

Listing Courtesy of:  West Penn MLS, Inc / Listed By: Adam Slivka, Century 21 Fairways Real Estate
 West Penn MLS, Inc / Listed By: Adam Slivka, Century 21 Fairways Real Estate
 4052 Meadowbrook Blvd Brentwood, PA 15227
Active (6 Days)
$169,000 (USD)

Description
MLS #:
1765882
1765882
Taxes
$4,015
$4,015
Lot Size
3,088 SQFT
3,088 SQFT
Type
Single-Family Home
Single-Family Home
Year Built
1925
1925
Style
Log Home
Log Home
School District
Brentwood Borough
Brentwood Borough
County
Allegheny County
Allegheny County
Listed By
Adam Slivka, Century 21 Fairways Real Estate
Source
West Penn MLS, Inc
Last checked Jul 27 2026 at 2:20 PM GMT+0000
West Penn MLS, Inc
Last checked Jul 27 2026 at 2:20 PM GMT+0000
Bathroom Details
- Full Bathroom: 1
Interior Features
- Refrigerator
- Microwave
- Stove
- Washer
- Some Gas Appliances
- Dryer
Heating and Cooling
- Gas
- Central Air
Basement Information
- Walk-Up Access
Flooring
- Vinyl
- Ceramic Tile
- Carpet
Exterior Features
- Roof: Asphalt
Utility Information
- Utilities: Water Source: Public
- Sewer: Public Sewer
Parking
- Off Street
- Built In
Location
Estimated Monthly Mortgage Payment
*Based on Fixed Interest Rate withe a 30 year term, principal and interest only
Listing price
Down payment
%
Interest rate
%Mortgage calculator estimates are provided by C21 Fairways Real Estate and are intended for information use only. Your payments may be higher or lower and all loans are subject to credit approval.
Disclaimer: Copyright 2026 West Penn MLS, Inc. All rights reserved. This information is deemed reliable, but not guaranteed. The information being provided is for consumers’ personal, non-commercial use and may not be used for any purpose other than to identify prospective properties consumers may be interested in purchasing. Data last updated 7/27/26 07:20



Move right into this beautifully updated Brentwood home that perfectly blends timeless character with today's modern improvements. Offering three bedrooms, flexible living spaces, and major mechanical updates, this home is truly move-in ready.
Step inside to discover a bright and inviting floor plan featuring a spacious living room, an updated kitchen with newer appliances, and convenient access to the rear deck through a sliding glass door—perfect for grilling, entertaining, or enjoying your morning coffee. The main-floor bedroom provides excellent flexibility for guests, a home office, or one-level living, while upstairs you'll find two additional bedrooms along with a versatile den that's ideal for working from home, a playroom, or reading nook.
Beyond the cosmetic updates, this home offers the peace of mind buyers are looking for. Recent improvements include a new roof, updated electrical service panel, new A/C condenser, new sewer main, newer windows, updated bathroom, and newer kitchen appliances, allowing you to move in with confidence.
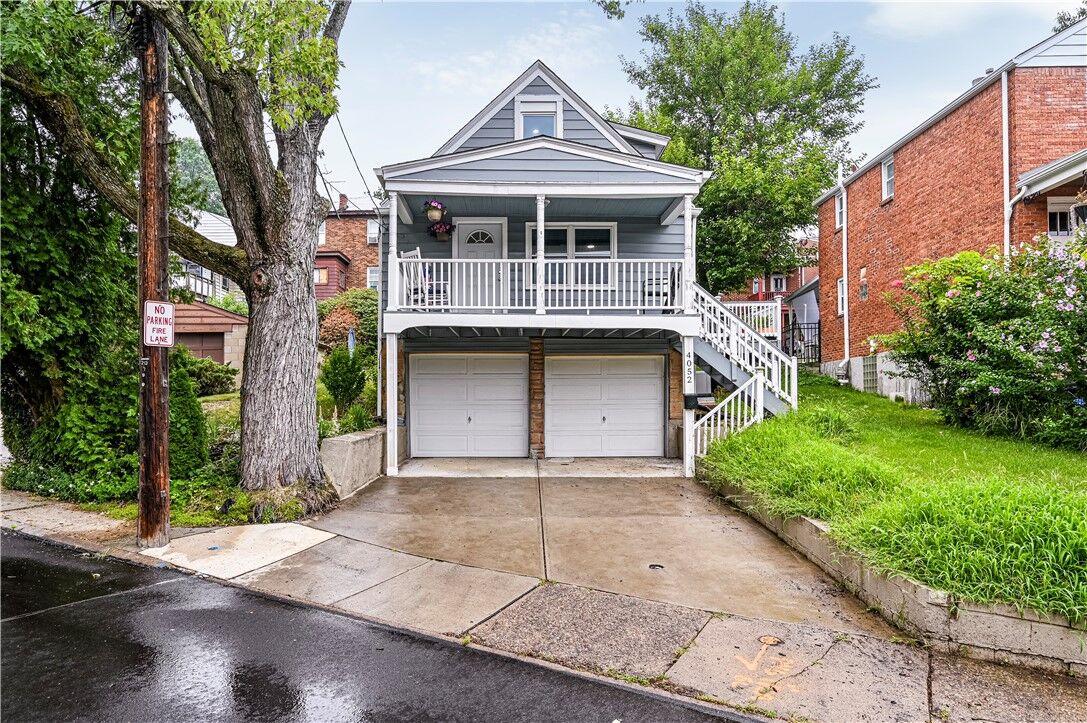
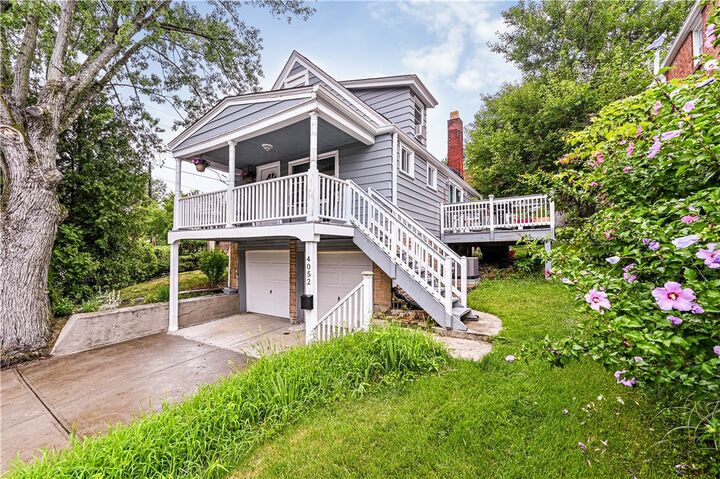
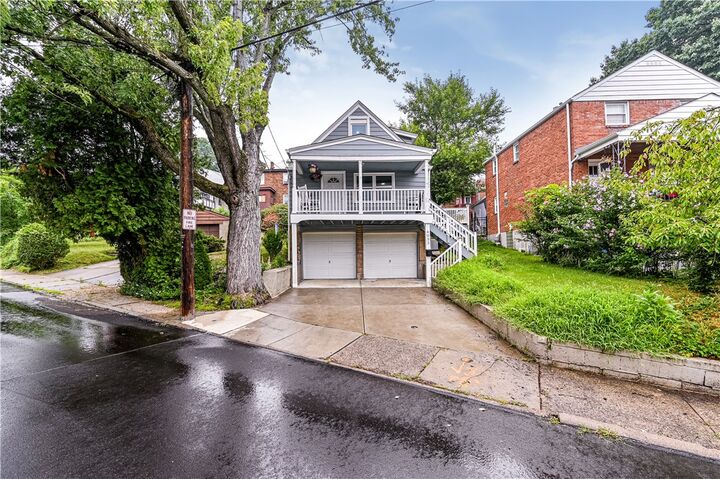
Outside you'll appreciate the oversized two-car integral garage, spacious concrete driveway, and backyard deck that's ready for summer entertaining.
Conveniently located just minutes from Downtown Pittsburgh, Route 51, shopping, dining, and neighborhood parks, this home delivers outstanding value in one of Brentwood's most convenient locations.
Schedule your private showing today and see everything this home has to offer!